.png?h=04893ba531456035c7a992ff6fb9c9d7)
SPATIAL DESIGN · REDESIGN · VISUALISATION
Spaces worth thinking about twice.
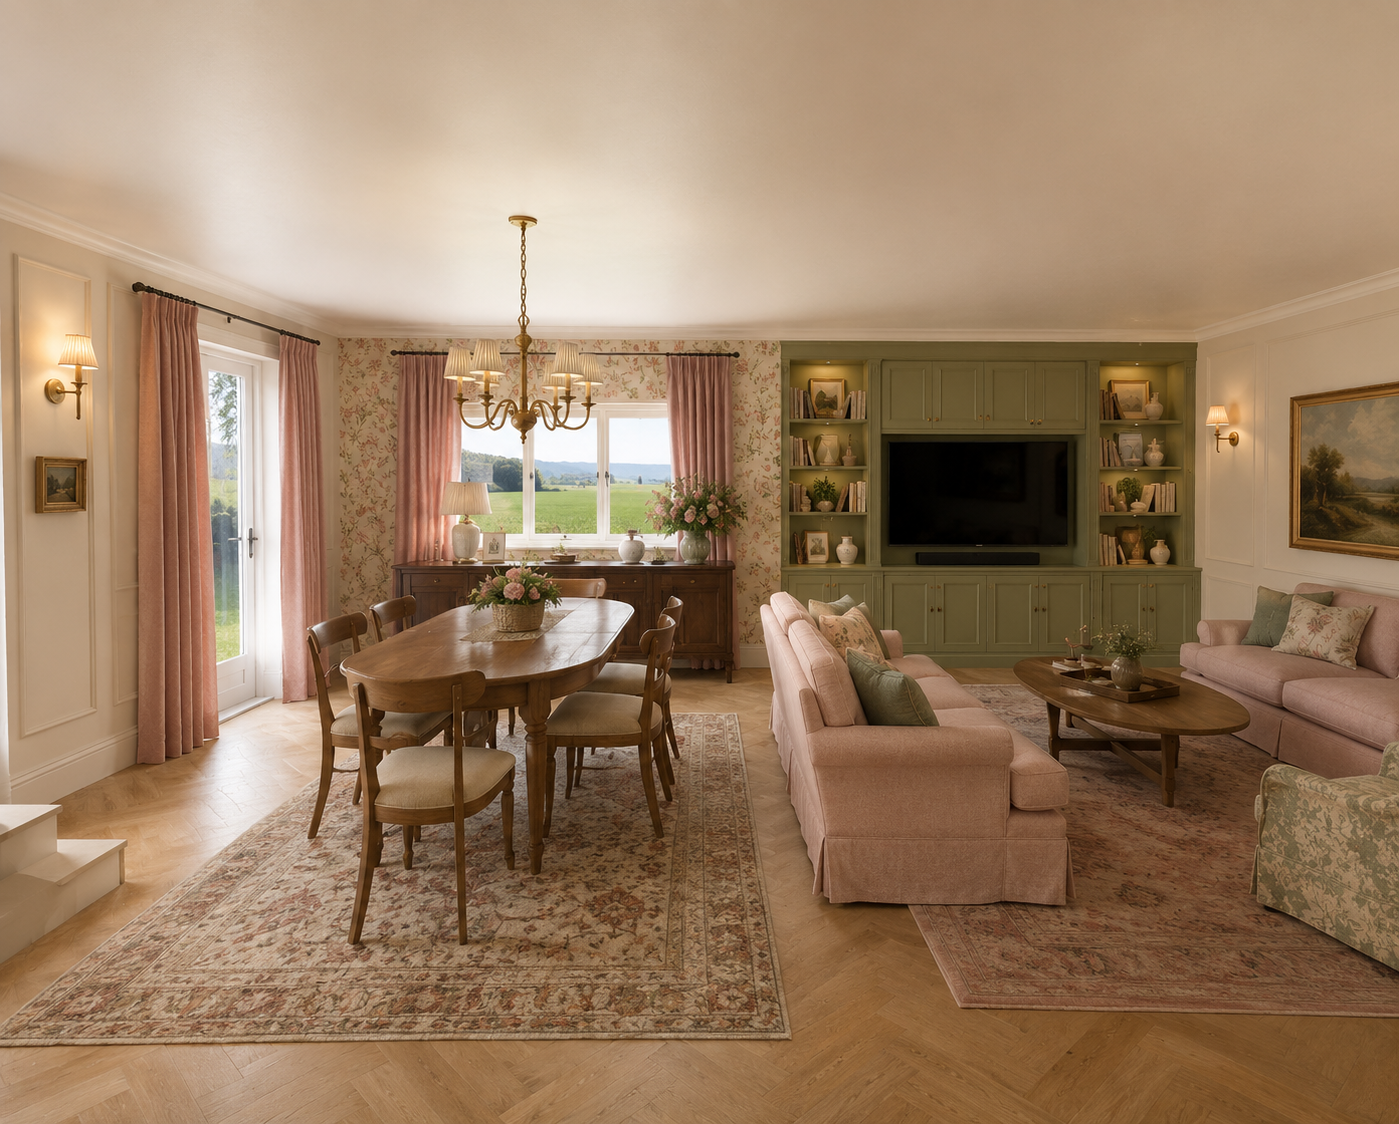
MD Workshops explores real homes through redesign, testing layouts, materials and ideas to reveal what a space could become.
SPATIAL DESIGN · REDESIGN · VISUALISATION
MD Workshops explores real homes through redesign, testing layouts, materials and ideas to reveal what a space could become.
PHILOSOPHY
A space doesn’t need more things. It needs better decisions.
Before changing colours or furniture, understand what is actually making the space feel wrong: layout, circulation, storage, light, proportion or the way it is used.
Good redesign does not require replacing everything. Existing architecture, furniture and constraints are part of the brief.
Every proposal should work beyond the render, with real dimensions, real materials, real budgets and practical constraints.
The services
Whether you're considering buying a property, planning a renovation, or simply know your current space could work better, MD Workshops helps you understand what is possible before committing to construction or a full interior design service.
See beyond the listing photos. I explore the property's layout and potential so you can understand what it could become before making one of your biggest financial decisions.
A fresh look at a home you already know. I rethink layout, flow, function and character to create a clear direction for what comes next.
From understanding whether a property has potential to developing a detailed design direction, choose the level of exploration your project needs.
For answering: “What could this space become?”
Minimum project fee €450
VIEW PACKAGEFor answering: “Show me how I could actually redesign it.”
Minimum project fee €950
VIEW PACKAGEFor answering: “Take the concept far enough that I can confidently move towards implementation.”
Minimum project fee €1,750
VIEW PACKAGEPricing varies with project size, complexity and available documentation. Architectural, structural, engineering and construction documentation are outside the scope of these packages.
the process
A clear, collaborative process designed to answer the important questions before expensive decisions are made.
Share the floor plan, photographs, measurements, a little about the property and whether you already live there or are considering buying it.
We establish what needs to change, what should stay, how you want the space to work and the level of design detail you need.
I explore the layout, proportions, materials and atmosphere, developing the direction into plans and visualisations.
You receive a clear design presentation bringing the recommendations, plans and visual direction together in one place.
CLIENT WORDS
Some of the strongest feedback comes from people who thought they already understood their space.
Nisi sit justo faucibus nec ornare amet, tortor torquent. Blandit class dapibus, aliquet morbi.

John Smith
Erat netus
Nisi sit justo faucibus nec ornare amet, tortor torquent. Blandit class dapibus, aliquet morbi.
John Smith
Erat netus
Nisi sit justo faucibus nec ornare amet, tortor torquent. Blandit class dapibus, aliquet morbi.
John Smith
Erat netus
TAKE PART
MD Workshops is always looking for real homes with real constraints. If there’s a room or property that has never quite worked, send it in. Selected spaces may become part of the Series.
SUBMISSION RECEIVED
I’ll review your submission and get in touch if I’d like to explore it further for the MD Workshops Series.
EXPLORE THE SERIES →.png?h=04893ba531456035c7a992ff6fb9c9d7)
.png?h=04893ba531456035c7a992ff6fb9c9d7)